

Modular Kitchen Island Designs: Layouts That Balance Cooking, Storage and Social Space

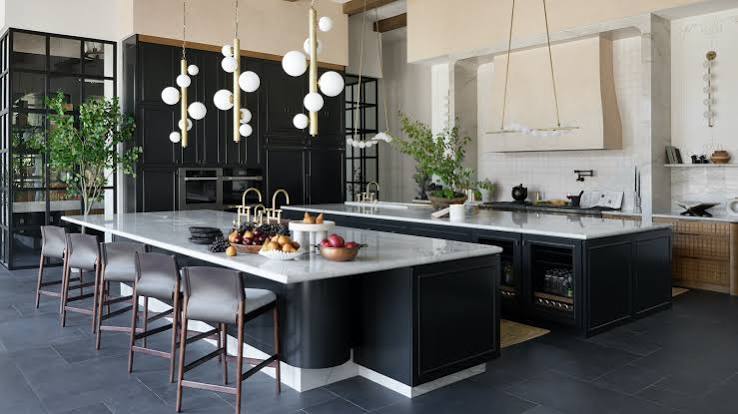
A kitchen island can look attractive in pictures, but its real value depends on how well it works in everyday use. It can provide extra space for food preparation, offer additional storage or serve as a place where family members gather while someone cooks. A properly designed island should fulfil these functions without restricting movement or making the kitchen feel crowded.
For homeowners in Ghaziabad planning a new kitchen or upgrading an existing one, choosing the right island layout is an important consideration. A properly planned modular kitchen island design should take into account the available floor space, cooking habits and overall kitchen arrangement.
Choosing the Right Island Layout
The kitchen’s existing layout should guide the shape and position of the island. What works in a large open-plan kitchen may not suit a compact or narrow space.
Common options include:
- Single-line island: Good for narrower kitchens that need extra preparation space and storage without taking up too much floor area
- L-shaped island: Can separate cooking and dining functions while keeping key work areas within easy reach
- Galley-style island: Works well in kitchens with parallel counters, as long as there’s enough room to move between them
- Multifunctional island: Larger open-plan kitchens can take an island that combines preparation, storage and seating
The island should work with the kitchen rather than act as a barrier. Its size and position need to fit the existing counters, appliances and walking space.
Improving Storage and Everyday Functionality
One of the biggest advantages of an island is the chance to add storage where it’s most useful. Planning this storage around how the kitchen is actually used keeps frequently needed items within easy reach and helps keep the worktop clear.
Consider including:
- Deep drawers for cookware, pots and larger equipment
- Pull-out units for spices, utensils and other everyday items
- Integrated waste and recycling compartments
- Open shelving for regularly used cookware or a few decorative pieces
- Closed cabinets for appliances such as mixers and toasters
The internal storage can be planned around the household’s specific needs. This makes it easier to keep the kitchen organised while ensuring everyday items stay accessible.
For homeowners in Ghaziabad exploring modular kitchen island designs, Decorpot, which handles interior design and execution in-house across 20 cities, can bring storage, materials, lighting and seating into one coordinated kitchen plan.
Creating Space for Seating and Social Interaction
A kitchen island can also become an informal gathering spot. Family members may sit there for breakfast, children may use it for homework, or guests may gather around it while meals are being prepared.
For comfortable seating:
- Allow enough width for each person so stools don’t feel cramped
- Provide sufficient countertop overhang for comfortable legroom
- Choose stools that match the height of the island
- Position seating away from areas exposed to cooking heat and splashes
- Keep enough space behind the stools for people to move through the kitchen
These points allow the island to support social interaction without interfering with the main cooking area.
Planning for Circulation and Kitchen Size
The size of the island needs to match the kitchen. A larger island isn’t necessarily more useful if it restricts access to appliances, cabinets or other work areas.
Keep these design principles in mind:
- Allow comfortable walkways around the island so people can move safely between different areas
- Choose dimensions based on the kitchen’s actual floor space rather than trying to maximise the island
- Check that cabinet, oven and dishwasher doors can open fully without hitting the island or blocking movement
- Plan electrical points and lighting during the design stage if the island will include appliances, seating or task lighting
Good circulation matters especially in busy kitchens where more than one person may be cooking or moving around at the same time. When the island is scaled correctly, it can improve the workflow rather than reduce usable space.
Conclusion
A good kitchen island needs to be more than just a design focal point; it needs to provide necessary storage space, facilitate cooking, and offer seating possibilities.
The best modular designs for kitchen islands take into account not only the room’s dimensions but also the activities of those who use the kitchen. Taking all these aspects into consideration at the same time makes it possible to create an island that will remain practical even after its novelty wears off.
Observer Voice is the one stop site for National, International news, Sports, Editor’s Choice, Art/culture contents, Quotes and much more. We also cover historical contents. Historical contents includes World History, Indian History, and what happened today. The website also covers Entertainment across the India and World.
Follow Us on Twitter, Instagram, Facebook, & LinkedIn

