

Home Plan Drawing Mistakes That Affect House Elevation Design

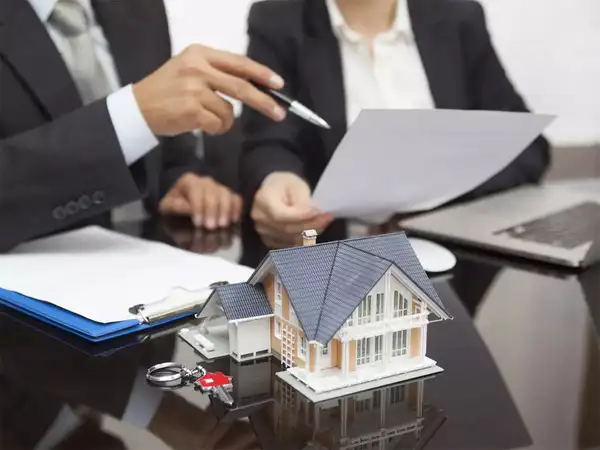
Most independent home construction projects don’t run into trouble because of execution. The real issues usually begin earlier, at the planning stage, where decisions around layout and design are either rushed or not aligned properly.
Many homeowners only realise these gaps after moving in. Rooms may feel smaller than expected, ventilation may not work effectively, or the exterior may not reflect the original vision. By that point, making corrections becomes expensive and, in some cases, impractical.
Why Early Planning Decisions Matter More Than Execution
Once construction begins, flexibility reduces significantly. Structural elements are fixed, layouts are locked, and even small changes can impact both cost and timelines.
This is why the planning stage plays such a critical role.
A well-prepared home plan drawing is not just a layout. It defines how the home will function, how spaces connect, how movement happens, and how natural light and ventilation are distributed. It also ensures that the design is practical to execute, reducing confusion on-site.
What a Strong Home Plan Drawing Should Include
Planning a home requires more than placing rooms within available space. It needs to reflect how the home will be used over time.
A thoughtful home plan drawing considers:
- efficient space utilisation without unnecessary areas
- smooth flow between different zones of the house
- access to natural light and ventilation
- privacy between living and personal spaces
In urban Indian settings, where plot sizes are often limited, these factors become even more important. A generic layout may fit the plot, but it rarely delivers long-term comfort.
How Layout Directly Impacts House Elevation Design
One of the most common gaps in home construction is the disconnect between internal planning and external design.
Elements such as window placements, floor heights, and balcony projections are all defined in the planning stage. These directly influence how the house looks from the outside.
A well-developed house elevation design is not created in isolation. It evolves from the layout. When this connection is missing, the elevation often relies on additional elements to improve appearance, which can lead to higher costs and maintenance challenges.
Why Alignment Between Plan and Elevation Is Critical
When layout and elevation are handled separately, inconsistencies start to appear. The house may function well internally but lack visual balance externally, or the elevation may look appealing but not align with structural requirements.
When both are developed together, the outcome is more cohesive. The structure supports the design, proportions feel natural, and the home does not depend on superficial elements to look complete.
This alignment also makes execution smoother, as fewer changes are required during construction.
Cost Implications of Poor Planning
Cost overruns are often associated with execution, but the root cause is usually planning.
An inefficient home plan drawing can increase built-up area or complicate structural design. At the same time, an impractical house elevation design can introduce finishes that increase cost without adding long-term value.
Planning decisions made early have a direct impact on both construction and maintenance costs.
Planning for Future Needs
Homes are not static. Over time, requirements change, whether it is adding another floor, modifying spaces, or adapting to new uses.
A well-thought-out plan considers future flexibility. Structural readiness, adaptable layouts, and practical design decisions ensure that the home remains functional over time.
Ignoring this often leads to limitations that are difficult to resolve later.
Signs That Planning Was Not Done Right
Some issues only become visible after the home is occupied. These may include poor airflow, uneven lighting, inefficient use of space, or an exterior that feels disconnected from the internal layout.
Such problems are usually the result of gaps in planning rather than execution.
Conclusion
A well-built home is not just about construction quality. It is about how effectively the planning stage has been handled.
A strong home plan drawing ensures that the home functions efficiently, while a well-developed house elevation design ensures that it comes together visually. When both are aligned, the result is a home that is practical, cost-efficient, and comfortable to live in.
For homeowners looking to avoid common challenges, focusing on planning from the start is essential. Solutions from Utec by UltraTech bring together design and execution thinking, helping create homes that are not just built, but built with clarity and purpose.
Observer Voice is the one stop site for National, International news, Sports, Editor’s Choice, Art/culture contents, Quotes and much more. We also cover historical contents. Historical contents includes World History, Indian History, and what happened today. The website also covers Entertainment across the India and World.

